
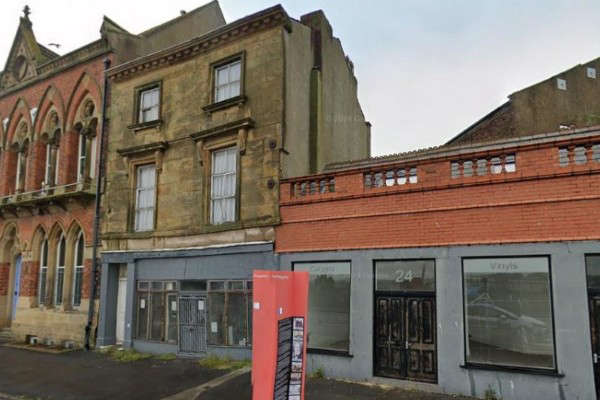
Unusual plans have been put forward to carefully dismantle a Grade II listed Victorian property in Fleetwood – and re-build it.
The three-storey building at 26–28 Dock Street is “purported” to have been designed by Decimus Burton, an eminent architect renowned across the land who was commissioned to work on projects for the new planned town of Fleetwood in the mid 19th century.
Burton’s work in Fleetwood is still much-prized in the town, one of his more celebrated works being the famous Grade II-listed North Euston Hotel overlooking Morecambe Bay.
The Dock Street building, which has been vacant for several years and is in poor condition, is within Fleetwood’s town centre conservation zone.
A planning application has been lodged with Wyre Council planners, seeking permission for the reconstruction of this Grade II listed building following its previous careful dismantling, including the reinstatement of the principal front elevation using retained historic fabric.
It further entails the erection of three storey rear extension; external alterations including rear facing balconies; change of use of the ground floor to flexible commercial use within use classes E(c), E(g)(i), E(g)(ii) and B8; and conversion of the upper floors to form two self-contained flats.
WHAT THE PLANS SAY
A Heritage Statement by consultant Ian Rowan, in support of the application, says: “The building is purported to have been designed by Decimus Burton which would provide some notable associative value, however Burton’s services had been dispensed with by this stage.
“It is possible the building was built to his design and therefore may hold some communal and historic value as a Grade II Listed Building, intrinsically linked to the planned township.”
A Planning Statement, on behalf of applicant S Emmerson, has been submitted by architects Abbott Hull Associates Ltd.
it states: “The proposal responds to the present condition of the application site following the careful dismantling and removal of the former building, including the principal Dock Street elevation.
“The historic fabric forming that elevation has been retained and is stored on the adjacent Adelaide Street site to the northwest for reuse.
“The scheme provides for reconstruction of the building and reinstatement of the principal elevation using the retained façade fabric, thereby re-establishing its architectural composition, proportions and detailing and restoring the building’s contribution to Dock Street.
“The ground floor would provide approximately 88.1 square metres of flexible commercial accommodation capable of use for storage/distribution, financial and professional services, offices or research and development.
It concludes: “Any less-than-substantial heritage harm associated with the necessary dismantling and reconstruction is outweighed by the conservation, townscape, housing, economic and regeneration benefits of the proposal.
“The development accords with the objectives of national and local planning policy and should be supported.”
 Metropole Hotel facing major revamp after migrants’ departure
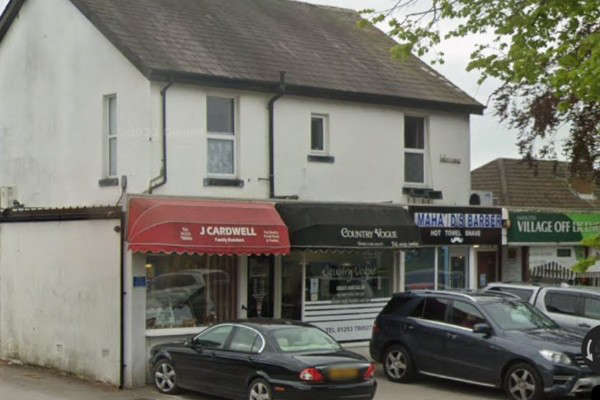 Popular farm butchers’ shop in retrospective planning bid
 Hospital staff face pay cuts amid emergency savings with morale at ‘all-time low’
 B&FC Students’ Results Showcase the Power of Technical Education
 New Investment and Expansion Plans for Fylde Coast Estate Agent
 Blackpool Transport announces bus timetable tweaks